
PLXResTool - Deep Excavation Results Extraction and Data Management Tool
PLXResTool is a specialised post-processing and data management application for extracting, organising, and visualising analysis results generated by PLAXIS 2D. The software automates the Python scripting workflow required for result extraction, enabling engineers to efficiently retrieve and process large volumes of analysis data with minimal manual intervention.

PLXResTool is particularly suited to deep excavation projects involving retaining wall systems, including:
-
Diaphragm wall systems
-
Secant pile wall systems
-
Contiguous pile wall systems
-
Cut-and-cover structures
-
Temporary excavation support systems
-
Permanent retaining wall systems
These projects typically involve numerous construction stages and generate large volumes of finite element analysis results. PLXResTool significantly reduces the time and effort required to extract, manage, compare and report PLAXIS 2D analysis results, thereby improving productivity, reducing the potential for manual errors and providing a consistent and efficient post-processing workflow.

Automatic extraction of PLAXIS 2D analysis results
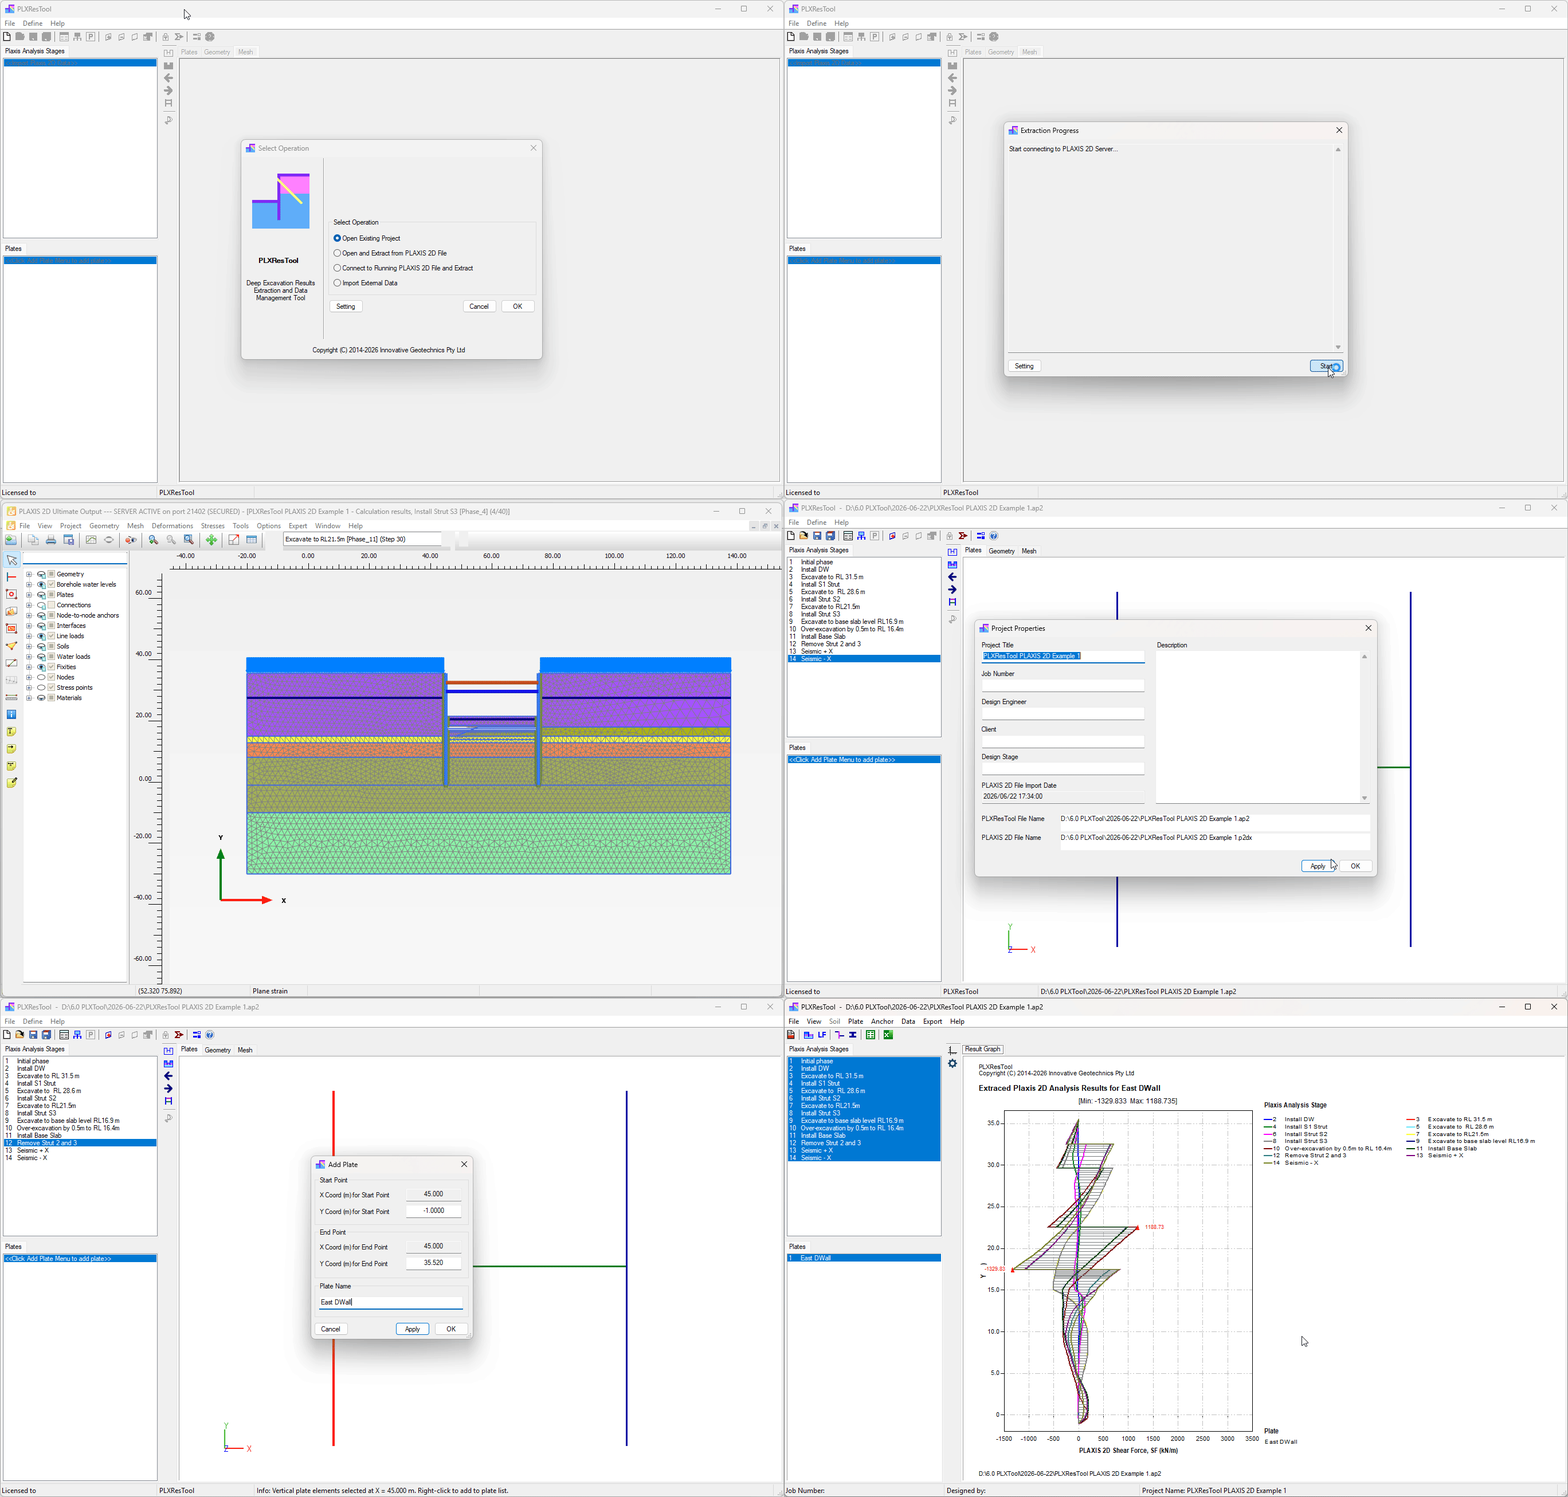
PLXResTool automatically extracts analysis results for all selected plate elements and node-to-node anchor elements within a PLAXIS 2D model and presents the results in professional charts and tabulated formats. The extracted outputs can be readily incorporated into design reports, technical presentations, and project documentation.
The software is particularly useful for deep excavation projects where retaining structures are modelled using plate elements and node-to-node anchor elements.
Soil and Groundwater Pressure Extrtaction
Automatically extracts effective soil pressure, total soil pressure, groundwater pressure and total lateral pressure acting on both the front and back of the selected retaining wall for all analysis stages. The extracted pressure distributions can be visualised, compared between construction stages and exported to Microsoft Excel for structural design, verification and project documentation.

Comprehensive Retaining Wall Results Plotting
PLXResTool automatically generates professional plots for key retaining wall design parameters, including wall displacement, bending moment, shear force, axial force, soil pressure, and water pressure acting on both sides of the retaining wall.
Users can select one or multiple construction stages for plotting, enabling direct comparison of retaining wall behaviour throughout the excavation sequence. This provides a clear understanding of wall performance and facilitates efficient assessment of structural response at different stages of construction.

Design Action Calculation
PLXResTool enables users to calculate design actions directly from PLAXIS 2D analysis results by applying user-defined load factors and spacing factors to selected construction stages.
Load factors can be specified to comply with project-specific design standards, while spacing factors can be assigned for various retaining wall systems, including soldier pile walls, contiguous bored pile walls, secant pile walls, diaphragm walls, and sheet pile walls.
This feature converts PLAXIS 2D results, which are typically reported on a per-metre-run basis, into design actions that can be directly used for structural capacity assessment and detailed retaining wall design.


Equivalent Soil Spring Calculation
PLXResTool automatically calculates equivalent soil spring stiffness values from the soil pressure and displacement results extracted from PLAXIS 2D analyses.
The software evaluates the relationship between soil reaction and wall displacement at user-selected locations along the retaining wall and derives equivalent spring stiffness values for use in simplified structural analyses and subsequent design stages. This provides a practical method for translating finite element analysis results into soil spring parameters suitable for conventional beam-and-spring design models.
Calculated soil spring stiffness values can be reviewed, tabulated, and exported for use in structural design software, helping engineers maintain consistency between detailed PLAXIS 2D analyses and simplified engineering design models.
Typical applications include:
-
Calibration of beam-on-elastic-foundation models
-
Development of structural design models for retaining walls
-
Verification of soil stiffness assumptions adopted during preliminary design
-
Back-analysis of excavation support systems
-
Correlation of finite element analysis results with conventional structural design methods

Import and Comparison of Monitoring and Design Data
PLXResTool allows users to import external project data and compare it directly with PLAXIS 2D analysis results within a single graphical environment.
User-defined datasets, such as field monitoring measurements and structural design capacities, can be imported and displayed alongside the extracted PLAXIS 2D results on the same charts. This enables engineers to efficiently assess predicted performance against measured behaviour and design requirements.
Supported datasets include:
-
Inclinometer monitoring data
-
Survey displacement measurements
-
Wall deflection profiles
-
Bending moment capacity profiles
-
Shear force capacity profiles
-
Axial force capacity profiles
-
Other user-defined engineering datasets
By presenting finite element analysis results, field measurements, and design capacities on a common set of plots, PLXResTool facilitates rapid verification of design assumptions, assessment of structural adequacy, and evaluation of the agreement between predicted and observed behaviour.
This functionality is particularly valuable during construction monitoring and design verification, where comparison between measured performance and numerical analysis results is an essential part of the engineering assessment process.


Data Excavation Profile Display
PLXResTool can display excavation profiles alongside retaining wall response plots, providing clear visual correlation between excavation geometry and structural behaviour at each construction stage.
The appearance of excavation profiles can be fully customised, including line style, colour, and line thickness, allowing plots to be tailored to project-specific reporting and presentation requirements. This feature enhances the clarity of engineering assessments and improves the communication of excavation and retaining wall performance.

Excel Export
Export processed results directly to structured Microsoft Excel workbooks containing project information, numerical data and professionally formatted charts for reporting, documentation and further engineering assessment.


